
Saturday, September 12, 2026
5:00 PM - 8:00 PM
Add to Google CalendarLoading map...
 New Listing
Cartersville, GA, 30120
5:00 PM - 8:00 PM
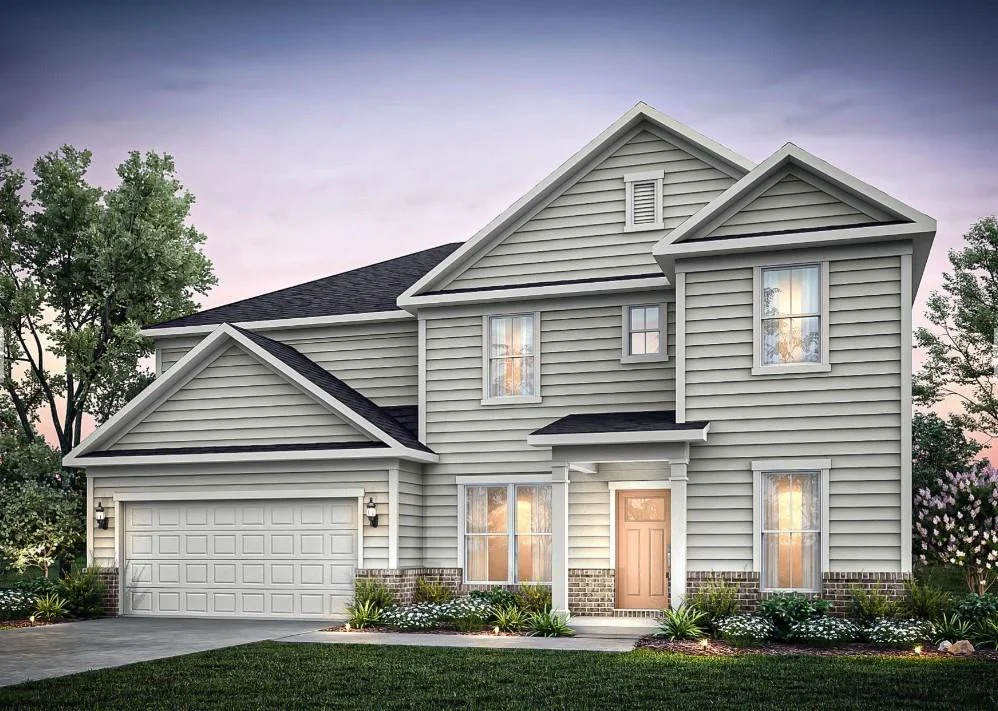
Add to Google CalendarPopular Frazier Floorplan | Est. Move-In Sept–Oct Our highly sought-after Frazier floorplan offers over 3,600 sq ft of thoughtfully designed living space with 5 bedrooms and 4 full bathrooms. The main level features a guest suite with a full bathroom, along with a flex space perfect for a home office or playroom. The open-concept layout connects the spacious living area to the kitchen, while a separate dining room provides the perfect space for entertaining. Interior highlights include oak tread stairs, 7-inch wide LVP flooring throughout the main living areas, a gas fireplace in the living room, and white kitchen cabinets. The guest bathroom features tile to the wall, and the owner’s suite includes a spa-like tiled shower. Step outside to enjoy a covered patio overlooking a spacious, flat backyard—perfect for relaxing or entertaining. It’s easy to see why the Frazier is one of our most popular floorplans. Photos are of model representation.
Listed by: Jaymie Dimbath, Pulte Realty of Georgia, Inc.
Are you looking for the best realtor near you? See our best local realtors
Not sure where to start? Get pre-approved for a no closing cost mortgage