Loading map...
 Active
Great Falls, VA, 22066
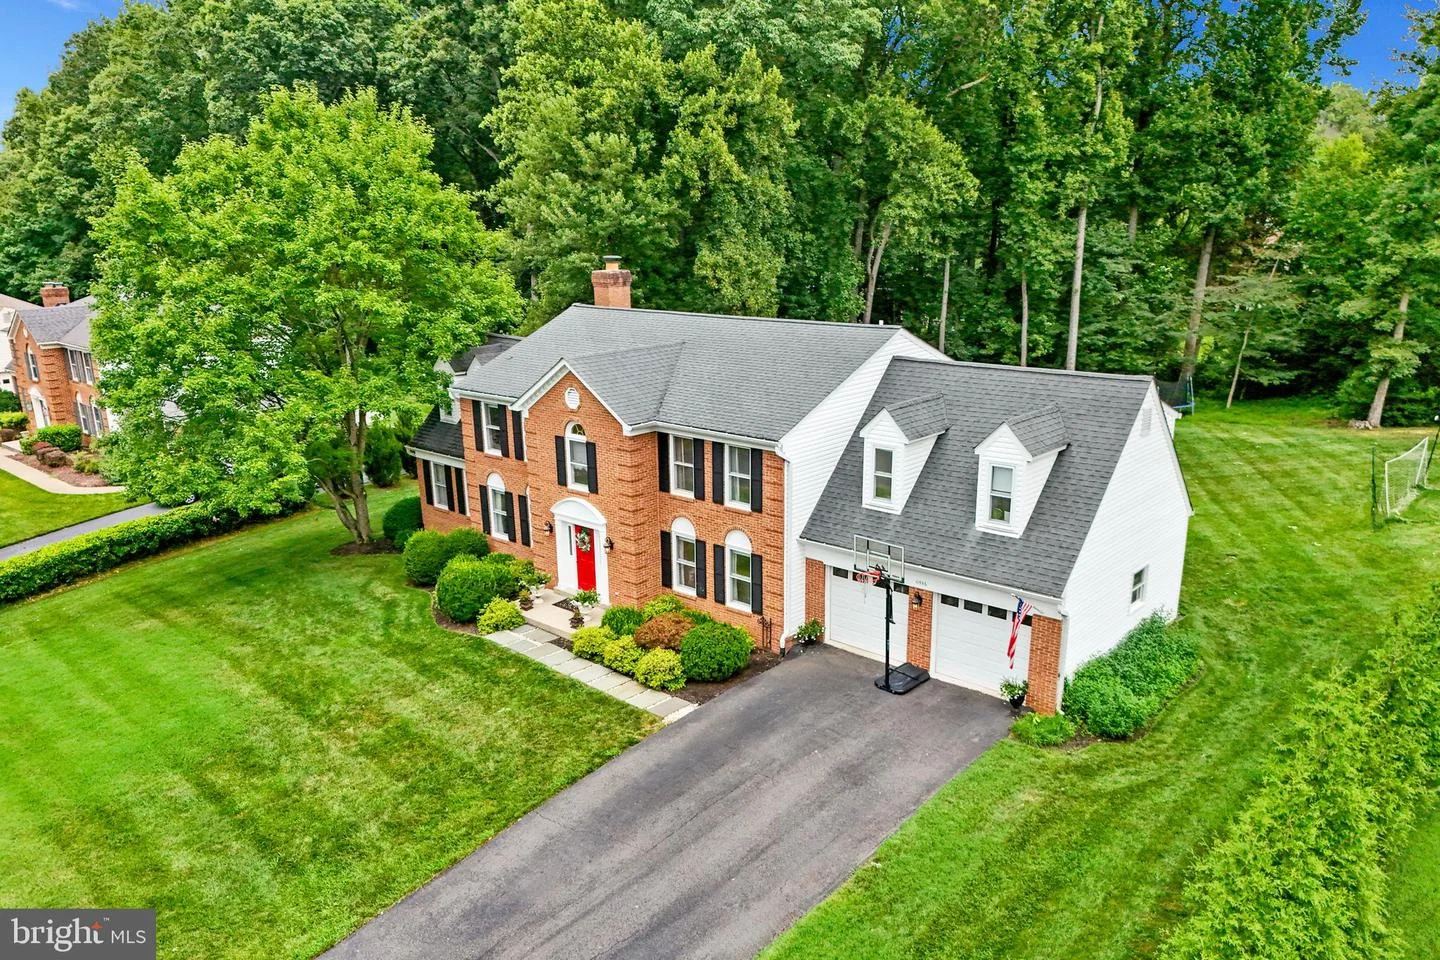
Gorgeous colonial in sought-after Amberwoods of Great Falls in Langley HS pyramid. Located at the entrance of the cul-de-sac on a premium lot! Home features 5 bedrooms on the upper level and has a game-changing floorplan with an extension on all 3 levels! (plus a stunning Sunroon addition.. more on that below!) Guests are greeted by inviting 2-story foyer with an elegant curved staircase and adjacent formal entertainment areas. Plus, with the extended floorplan, you have an absolutely charming den/reading room off the formal living room - which could easily be utilized as a fabulous home office - just add french doors! The main living spaces come together beautifully in the rear of the home. You will immediately fall in love with the spectacular 3-season room addition with beautiful shiplap wall finishes and gorgeous exposed beams. Seamless flow for entertaining - walkout to the custom patio with pergola and flagstone bar-height table with electric components - display your outdoor TV, plug in your mixer, and invite friends and family to enjoy! You will have endless hours of fun in the expansive flat back yard. Homeowner has taken great care, and has extended the tree line beautifully! Baseball players - you have a full infield ready for you! After a busy day of play, collapse in the family room which features a brick surround fireplace, and custom built-in cabinetry. The more casual eating area has a custom accent coffee bar for the mornings and a wine bar for the evenings! Kitchen features stainless appliances, refinished cabinets, new backsplash, all new hardware and overlooks the beautiful backyard. Other conveniences on the main level include a butlers pantry and a mudroom with built-in’s for ease of organization (don't miss the cubby & hooks wall in the garage!). Entire main level has newly refinished hardwoods. Plus, a designer chandelier in foyer, new dining room chandelier, kitchen chandelier and kitchen pendants. Upstairs, you will arrive at the primary suite, with custom wall finishes and charming barn door entry into the primary bath. Additionally, you have a private sitting room with dormer windows. This makes for an ideal home office ... or for the fashion enthusiast, this could become a stunning walk in closet / dressing room! For the secondary bedrooms, you have 3 bedrooms with a hall bath, plus a special princess room with an en-suite bath and accent dormer windows with built in desks! On the lower level of the home, you will enjoy a large rec room space with walk up stairs to the outdoors. A fully custom entertainers bar with TV, glass front cabinetry, and accent lighting. Homeowner also created a wonderful craft room, with built in shelves and tabletop - which also makes for a fantastic gift-wrapping station! Lower level laundry room with plenty of storage. A large 2-car garage has loads of shelving space, and a workbench plus a door directly to the backyard - great for kids grabbing sports equipment / backyard toys! Enjoy neighborhood Tennis & Playground! Schedule a showing today!
Listed by: Nicole Murphy, Real Broker, LLC
Are you looking for the best realtor near you? See our best local realtors
Not sure where to start? Get pre-approved for a no closing cost mortgage
The property information being provided on or through the website is for the personal, non-commercial use of consumers and such information may not be used for any purpose other than to identify prospective properties consumers may be interested in purchasing. Some properties which appear for sale on the website may no longer be available because they are for instance, under contract, sold or are no longer being offered for sale. Property information displayed is deemed reliable but is not guaranteed. © 2026 Bright MLS, Inc.

