Loading map...
 Active
Fremont, NC, 27830
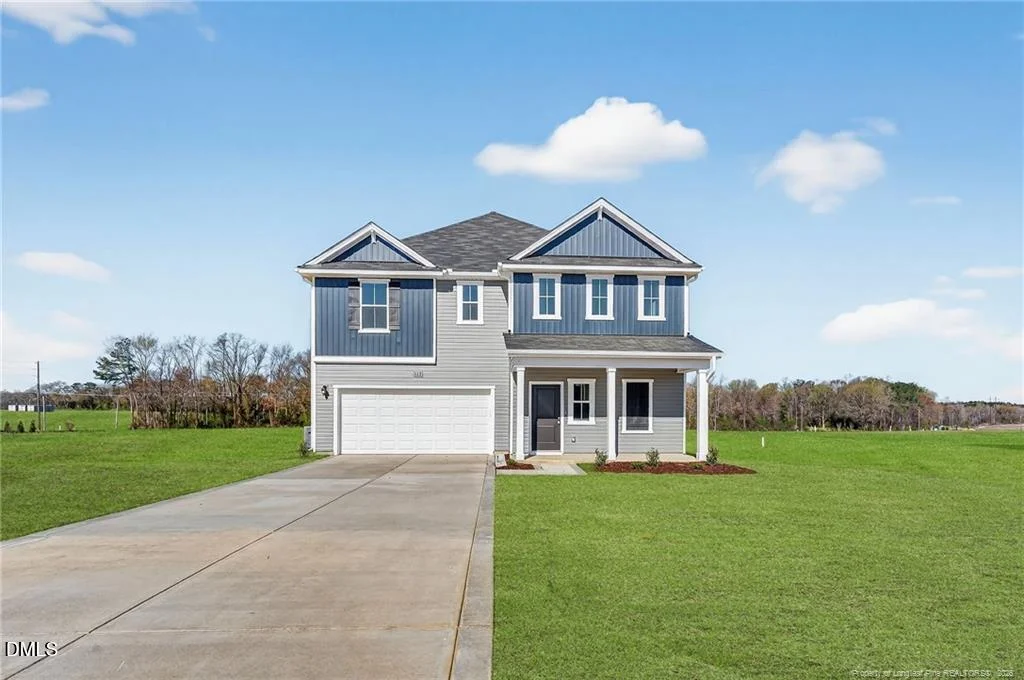
Builder incentives available! Call for more details. The Wayfare floor plan offers a spacious and flexible design across two levels. The main level features a guest bedroom and full bathroom, along with flow-through living spaces that seamlessly connect the kitchen, dining, and living areas. Upstairs, all three bedrooms are situated alongside two full baths, ensuring comfort and privacy. The upper level also includes a laundry room and an expansive loft space, providing additional room for relaxation or play. The owner's suite stands out with a large walk-in closet, dual vanities, and a walk-in shower with separate garden tub. Upgraded laminate flooring runs throughout the main areas, with carpet in the bedrooms only.
Listed by: Brad Norris, Dream Finders Realty LLC
Are you looking for the best realtor near you? See our best local realtors
Not sure where to start? Get pre-approved for a no closing cost mortgage
Information not guaranteed. Brokers make an effort to deliver accurate information, but buyers should independently verify any information on which they will rely in a transaction. © 2026 Triangle MLS, Inc. of North Carolina. All rights reserved.

