Loading map...
 Active
Griffin, GA, 30223
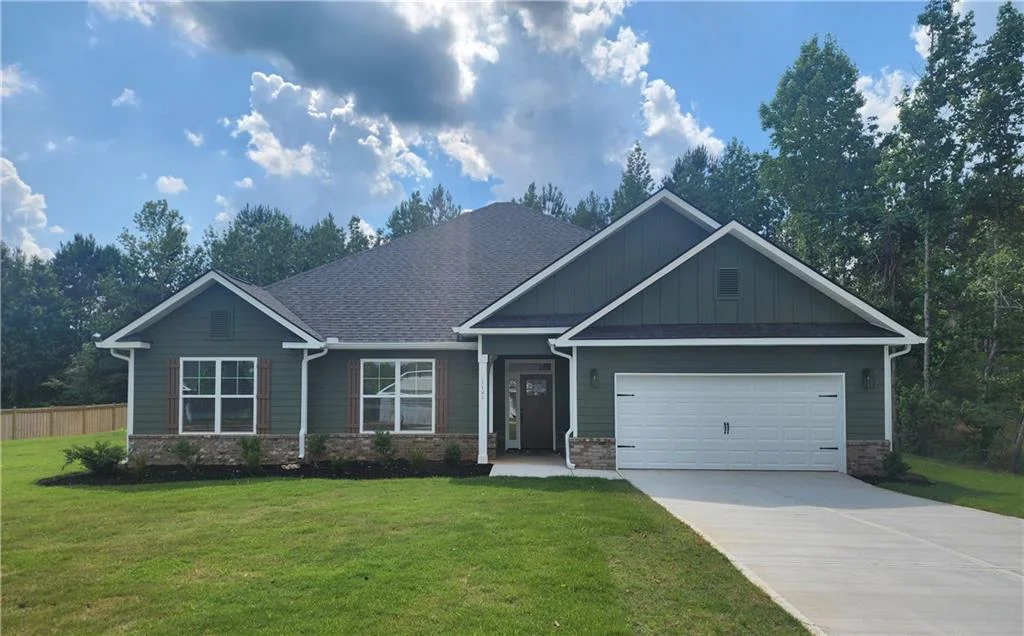
This spacious floor plan at 2505 sqft is sure to meet your needs! The foyer truly makes an entrance, it is big enough for a large buffet and more. The Family room is open to the kitchen with a breakfast bar, breakfast area and dining area. lots of cabinets. Spacious separate dining area for family dinners. The large owner's suite has double vanities, separate tub/shower, a true walk-in closet and it's all positioned privately on the opposite side of the house from three secondary bedrooms and 2 full baths. A Must See and a Must Have!! Square footages are estimates and may vary.
Listed by: Carolyn Reed, Adams Homes Realty Inc.
Are you looking for the best realtor near you? See our best local realtors
Not sure where to start? Get pre-approved for a no closing cost mortgage
