Loading map...
 Active
Fuquay Varina, NC, 27526
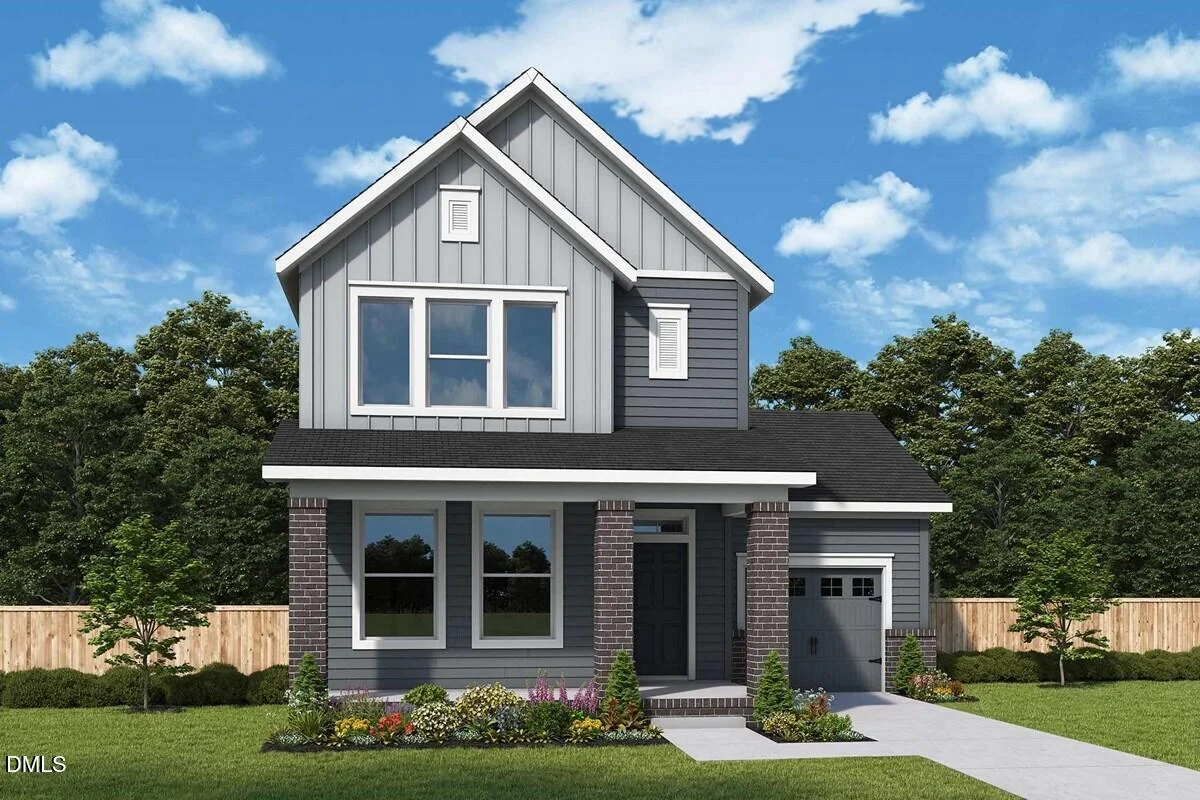
The Swiftwater floor plan by David Weekley Homes in Serenity is designed to offer an effortless balance of connection and independence. The family and dining areas bask in an easy glow of natural light to provide an inviting first impression from the moment you open the front door. Overlooking these living spaces, the kitchen shares the sunlight and provides an elegant layout for the resident chef. A cozy covered porch, upstairs retreat and main-level study provide a variety of spaces to enjoy your leisure time to the fullest. The Owner's Retreat delivers a lovely place to begin and end each day with a serene en suite bath and a walk-in closet. Two junior bedrooms offer adaptable spaces to suit your lifestyle.
Listed by: Lisa Anne Hall, Weekley Homes, LLC
Are you looking for the best realtor near you? See our best local realtors
Not sure where to start? Get pre-approved for a no closing cost mortgage
Information not guaranteed. Brokers make an effort to deliver accurate information, but buyers should independently verify any information on which they will rely in a transaction. © 2026 Triangle MLS, Inc. of North Carolina. All rights reserved.

