Loading map...
 Active
La Plata, MD, 20646
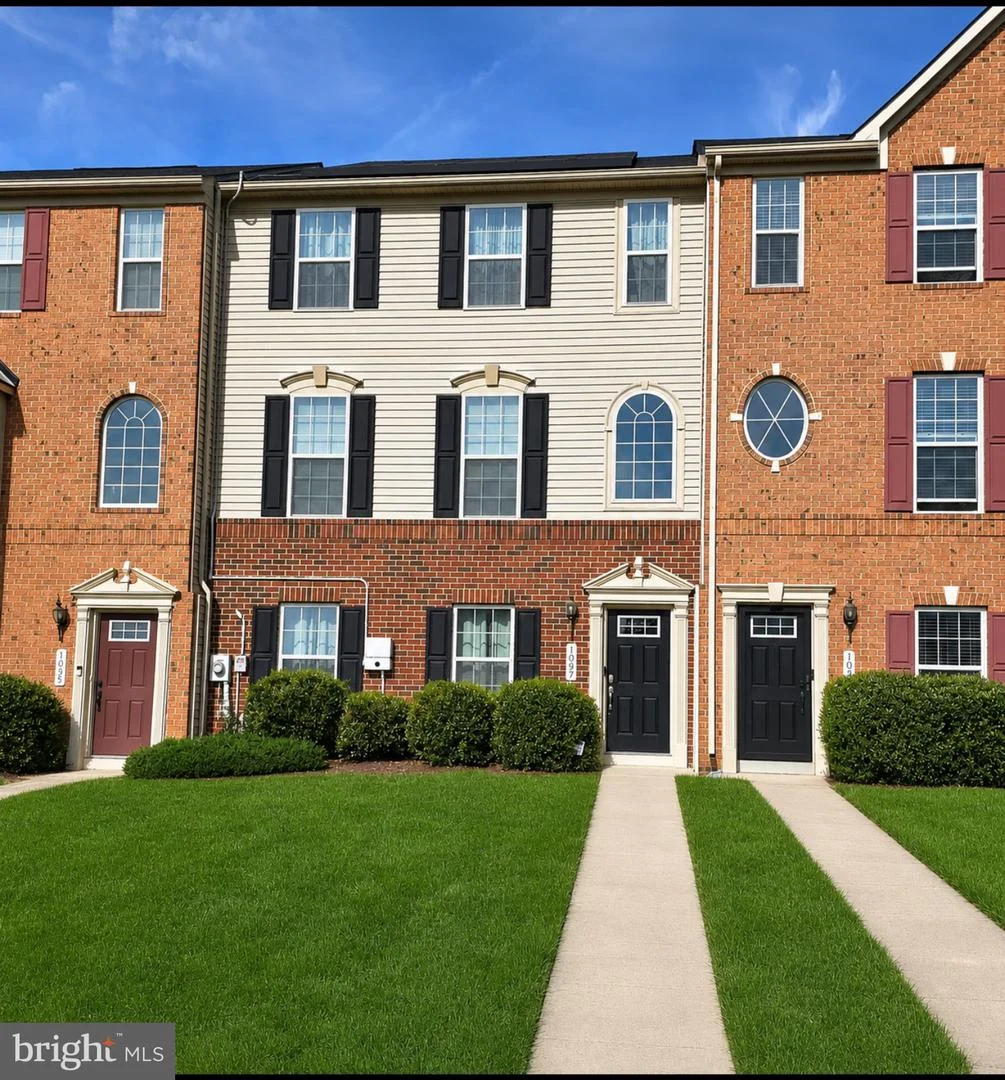
This is the one you have been waiting for here in Agricopia. This 3 level townhome has been well maintained by the original owners. The front door leads to a generous sized den. Many use this room for home offices, play area, home gym. Heading upstairs to the main level you will find a traditional layout between the living room in the front of the home and gourmet kitchen and dining in the back half of the house. The living room offers oversized windows, hardwood floors and window coverings. The gourmet kitchen offers generous cabinets, a double pantry, stainless steel appliances, granite countertops and an oversized island. The dining table space can accommodate up to a 10 person table and also has room for a dining nook. Off the kitchen is the rear door to your trex deck with vinyl railings. Heading up to the bedroom level there are two bedrooms anchored by a hall bath. The bathroom offers a tub & tile combo shower and vanity for storage. The owners suite is on the back of the home and is highlighted by the trey ceiling, large walk in closet and ensuite bath. The bathroom is large in size and has dual vanity sinks, a soaking tub and see thru glass shower. This townhome also has NO deferred water/ sewer charges and the School seat tax has been paid off making it a GREAT deal.
Listed by: Michael C Coughlan, RE/MAX One
Are you looking for the best realtor near you? See our best local realtors
Not sure where to start? Get pre-approved for a no closing cost mortgage
The property information being provided on or through the website is for the personal, non-commercial use of consumers and such information may not be used for any purpose other than to identify prospective properties consumers may be interested in purchasing. Some properties which appear for sale on the website may no longer be available because they are for instance, under contract, sold or are no longer being offered for sale. Property information displayed is deemed reliable but is not guaranteed. © 2026 Bright MLS, Inc.

