Loading map...
 Active
Salisbury, NC, 28146
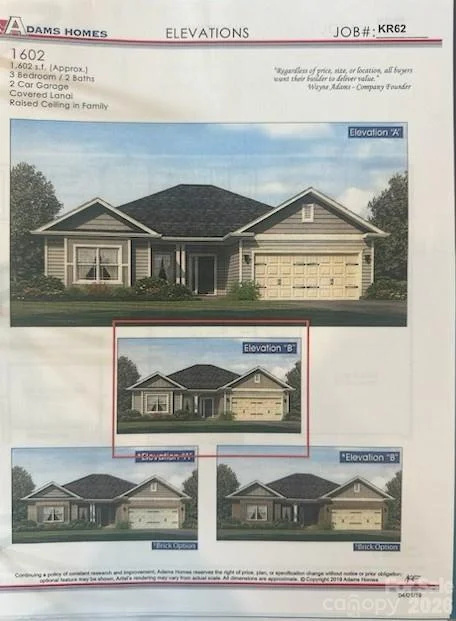
Welcome to the Stylish 1602 Floor Plan The 1602 floor plan offers a thoughtfully designed blend of modern style, comfort, and functionality, creating a home that effortlessly complements today’s lifestyle. Step inside to a spacious living area that serves as the home's heart. The open-concept layout seamlessly connects the living room, dining area, and kitchen, creating an inviting space designed for both everyday living and entertaining. The well-appointed kitchen features modern appliances, generous cabinet storage, and a convenient pantry, making meal prep and hosting guests simple and enjoyable. The primary suite offers a peaceful private retreat, complete with a spacious en-suite bathroom and generous walk-in closet. Two additional bedrooms provide plenty of flexibility, whether you need space for family and guests or want to create a dedicated home office, study, or hobby room. Extending your living space outdoors, the 1602 floor plan also includes a welcoming porch—perfect for enjoying your morning coffee, unwinding after a long day, or gathering with friends and family. With quality craftsmanship and thoughtful attention to detail throughout, the 1602 floor plan combines contemporary elegance with practical design. Make it your own by customizing the space to reflect your personal style and unique needs, creating a home where comfort, functionality, and everyday living come together beautifully.
Listed by: Felicia Bellamy, Adams Homes Realty-NC, Inc.
Are you looking for the best realtor near you? See our best local realtors
Not sure where to start? Get pre-approved for a no closing cost mortgage
Listings courtesy of Canopy MLS as distributed by MLS GRID. Based on information submitted to the MLS GRID. All data is obtained from various sources and may not have been verified by broker or MLS GRID.

