Celebrate an early Halloween with us: spooky music, cash/candy grab bags (all bags offer a min $5), catered by McAlister's Deli with their signature witch's brew, sandwiches, hot cider - all while touring an exceptional property featuring 100k in upgrades and updates!
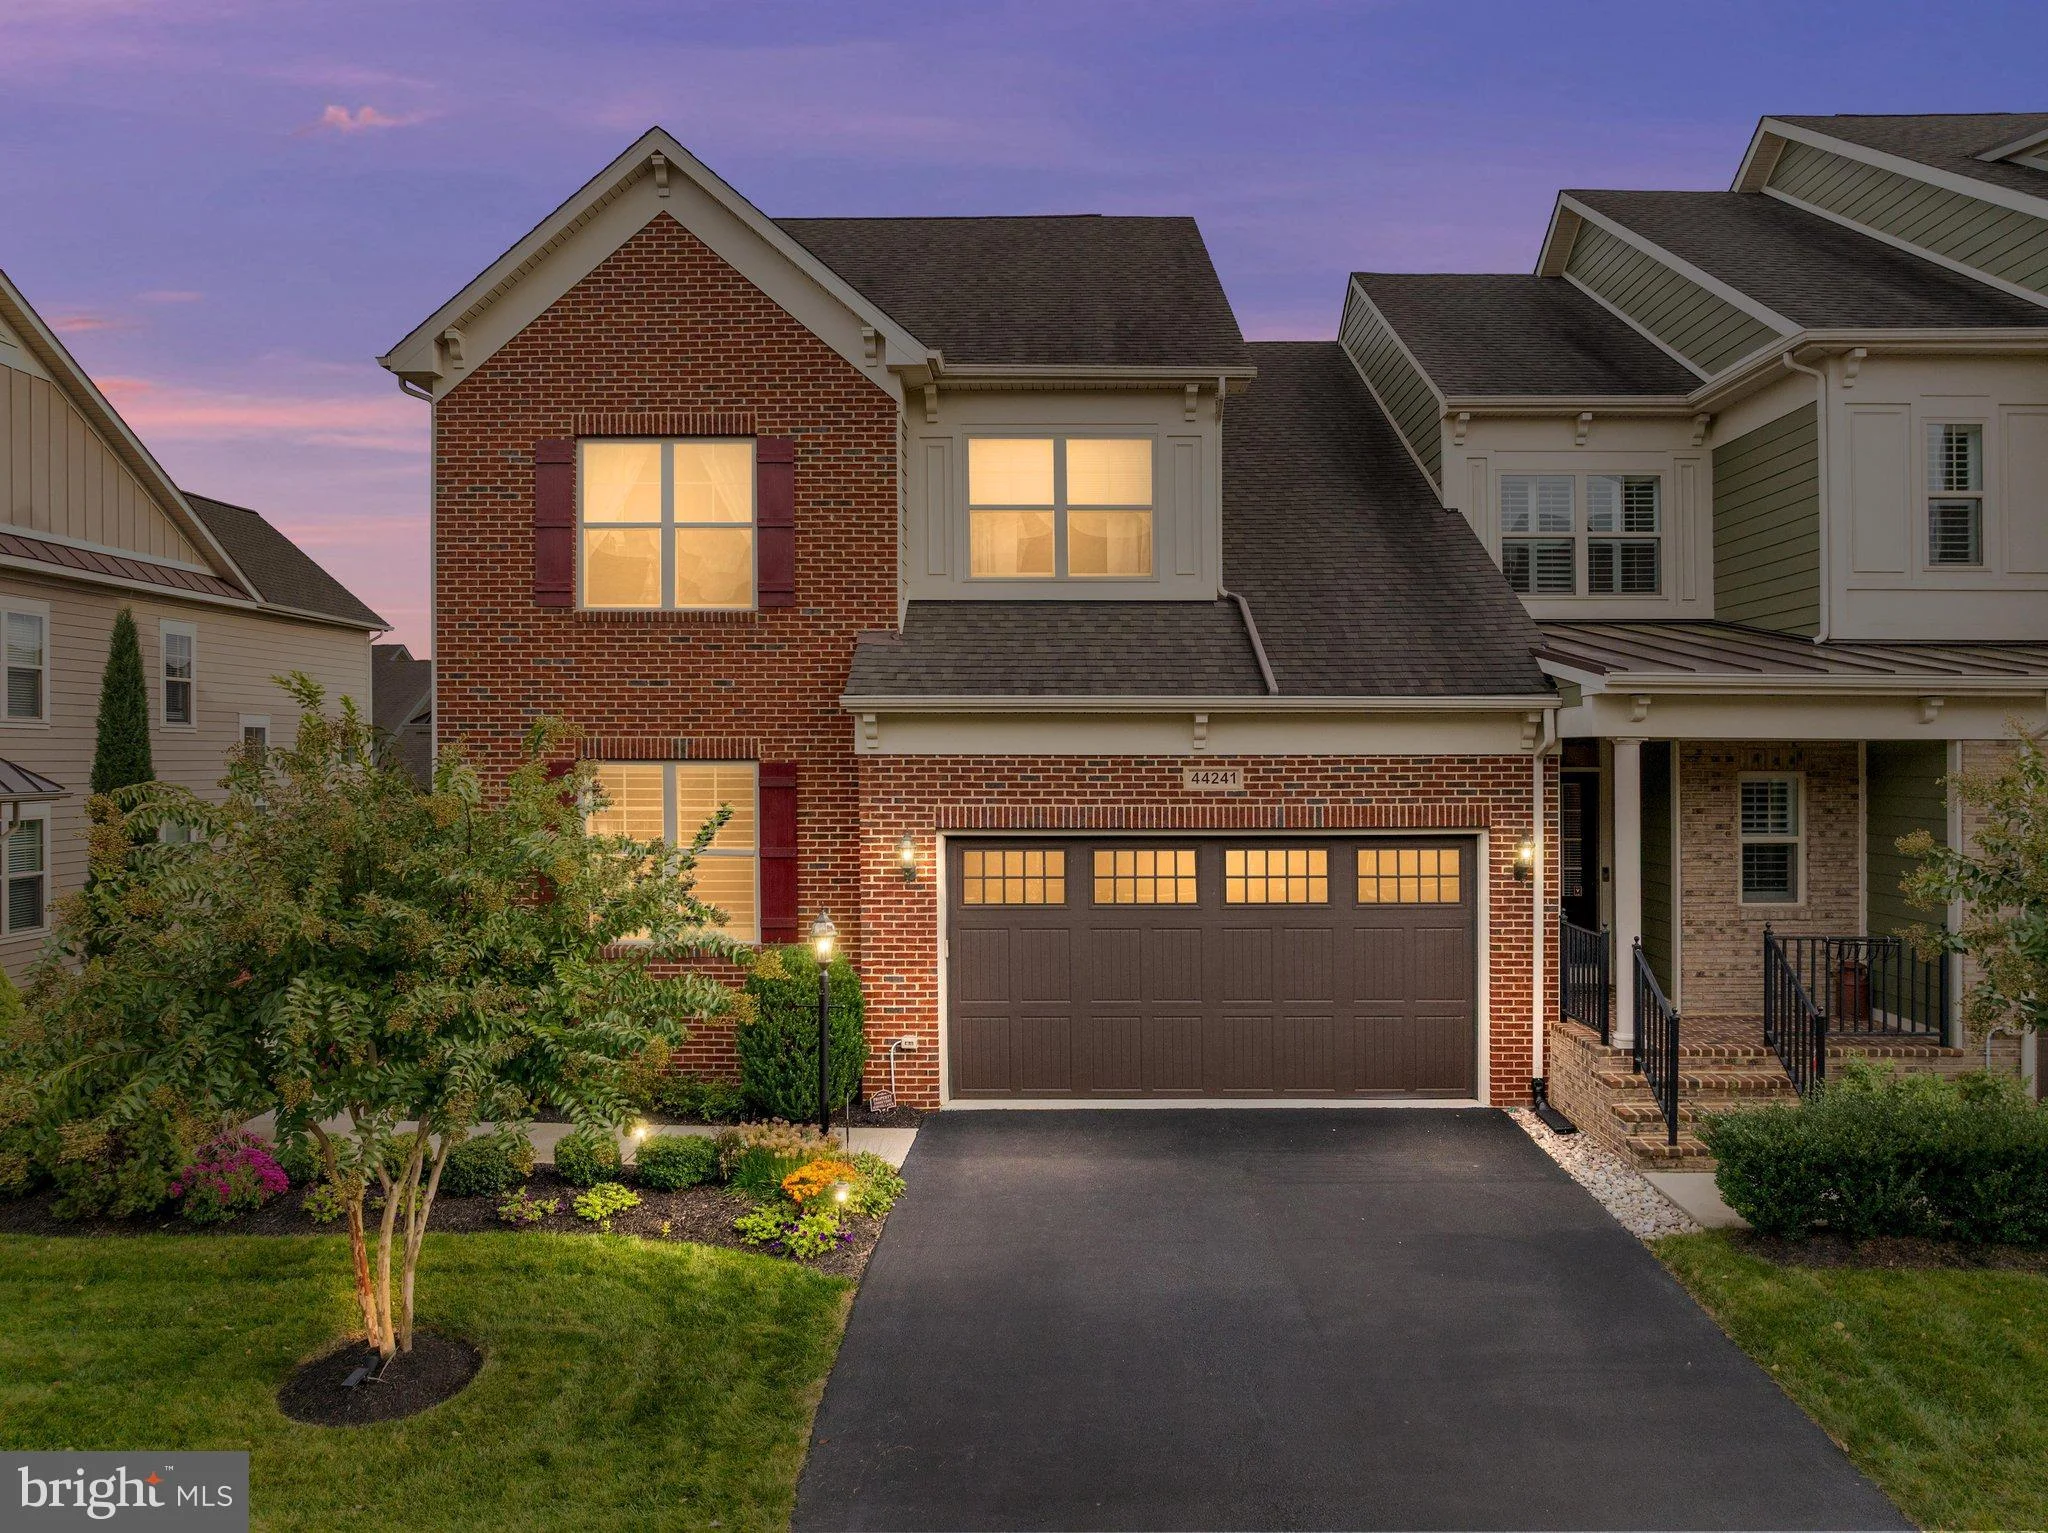
OPEN Saturday 10/24 from 2-4PM PRICE IMPROVED BY $15,000! A Perfect 10! Understated elegance with comfort in mind. Original owners have thoughtfully added special touches throughout. From the side entry to the backyard no stone has been left unturned to create an inviting environment for today's living and entertaining. This Landon end-unit model offers a sought after open concept, main level primary suite, 10' ceilings with a 2 story great room, gourmet kitchen with large island, a custom pantry, updated powder room and tasteful custom window treatments throughout. The upper level showcases the high ceilings with a loft overlooking the great room with gas fireplace Two additional bedrooms and a full bath complete this level. Abundant storage is found throughout. On the lower level a large rec room for multiple uses opens to the landscaped back yard with patio and privacy/sun screens. A large deck on the main level adds to the enjoyment of the outside space. This is a true must-see property showcasing 100K in upgrades in just under 4K finished SF. An irrigation system in both front and back yards lends to easy care, exterior and interior painting 2024, professionally landscaped, privacy/sun screens at patio, Trex deck with stairs leading to slate patio, upgraded carpet and padding, upgraded light fixtures and plumbing fixtures, custom moldings including shadow boxing, accent wall molding on staircase, to name just a few of the many fine details.
Heating:Exhaust Fan, Central, Electric, Forced Air
Cooling:Central Air, Electric
Rooms:3 Bedrooms
Appliances:Oven, Gas Water Heater, Cooktop, Dishwasher, Disposal, Dryer, Exhaust Fan, Ice Maker, Microwave, Range Hood, Refrigerator, Stainless Steel Appliance(s), Washer, Water Heater, Water Purifier
Interior Features:Kitchen Island, Pantry, Recessed Lighting, Walk-In Closet(s), High Ceilings, Tray Ceiling(s)
Building & Lot
Building
Living Area:3,990 sq ft
Year Built:1970
Flooring:Wood, Carpet, Ceramic Tile, Hardwood
Roof:Shingle
Construction:Brick Veneer, HardiPlank Type
Lot Info
Lot Size:0.14 acres
Parcel Number:055255786000
Exterior Features
Fencing:Vinyl
Pool:No
Parking
Parking Features:Garage Door Opener, Garage, Inside Entrance, Attached