Loading map...
 New Listing
Hillsborough, NC, 27278
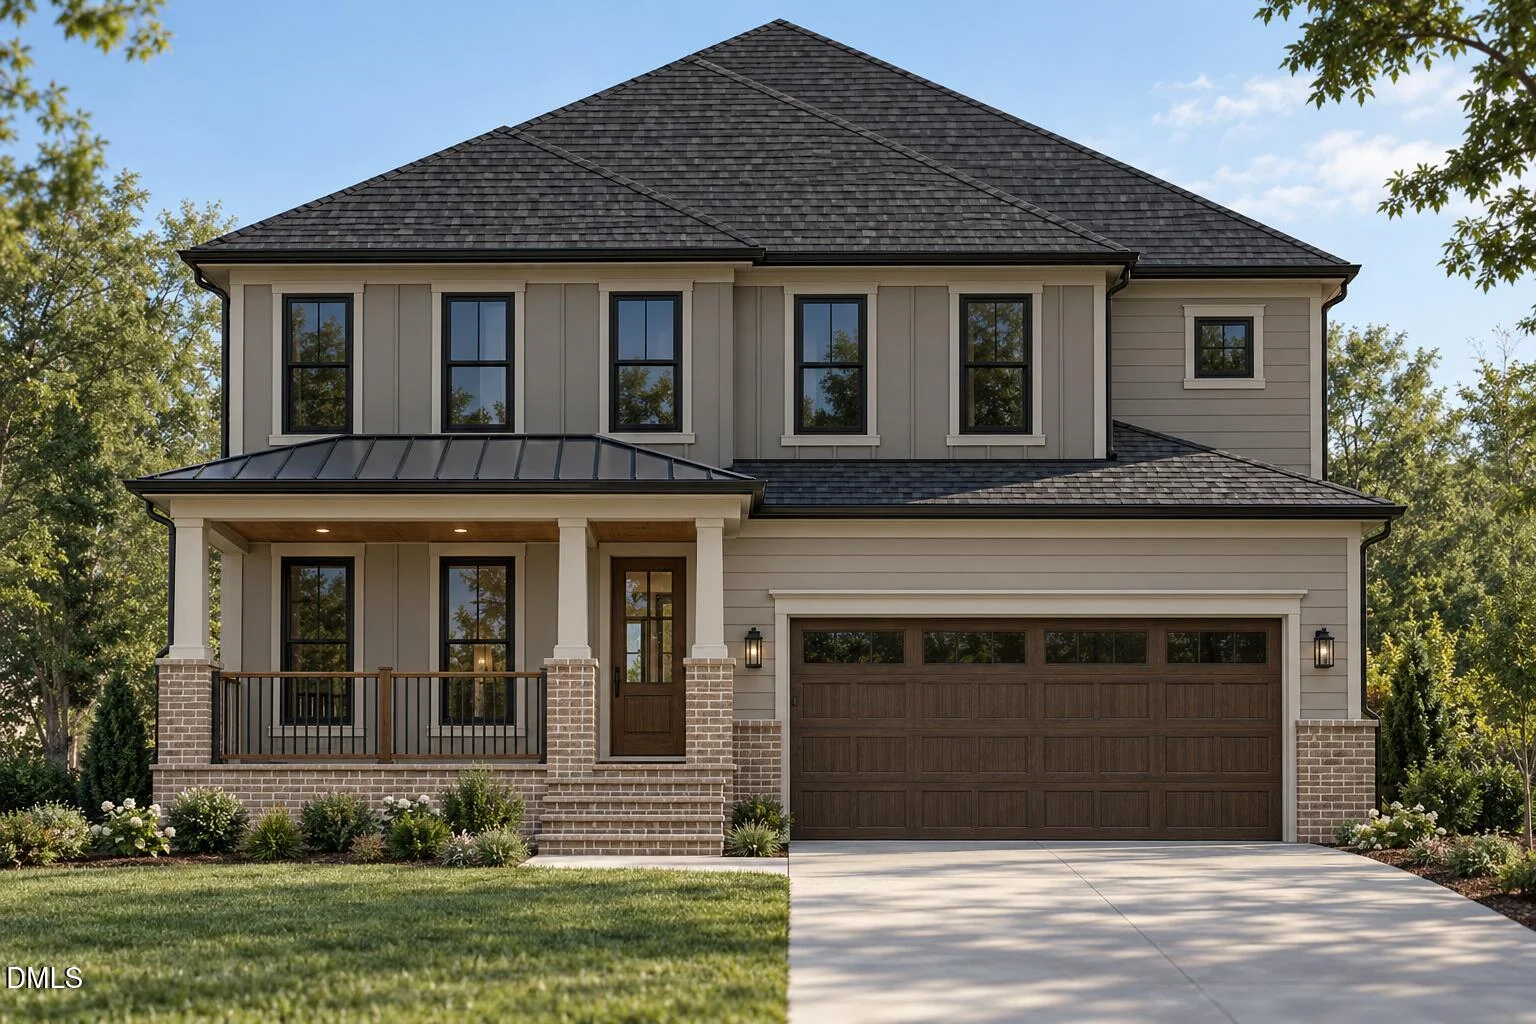
New construction in Hillsborough's Historic District, a half mile from downtown. This Hoeken Design Build home has 4 bedrooms and 4.5 baths on a wooded half acre on W Orange St, with the primary suite on the main level. 10' first-floor ceilings, hardwood across the main level, and a family room with a gas fireplace set between rift white oak built-ins. The kitchen pairs a white oak island with Calacatta quartz, an apron-front sink and a butler's beverage center. The primary suite adds a double tray ceiling, a zero-entry shower and a freestanding soaking tub. Upstairs: three bedrooms with walk-in closets, a bonus room and a pocket office. Screened porch, study, drop zone, sealed crawlspace and a 2-car garage pre-wired for an EV charger. Minutes to Churton St dining and the Riverwalk. Under construction. 3,075 heated SF per builder plans (1,693 main, 1,382 upper). Plan 2891 by Robert Bridges Home Design. Town of Hillsborough water; private septic. Built under a Certificate of Appropriateness from the Hillsborough Historic District. Finishes include Shaw 7.5" engineered hardwood, quartz throughout, frameless shower glass, black fiberglass windows, Cat6 wiring and 2-zone HVAC. Room sizes are from plans; buyer to verify.
Listed by: Reid Maxwell Hunter, Realty Raleigh
Are you looking for the best realtor near you? See our best local realtors
Not sure where to start? Get pre-approved for a no closing cost mortgage
Information not guaranteed. Brokers make an effort to deliver accurate information, but buyers should independently verify any information on which they will rely in a transaction. © 2026 Triangle MLS, Inc. of North Carolina. All rights reserved.