
Saturday, October 31, 2026
5:00 PM - 7:00 PM
Add to Google CalendarLoading map...
 Active
Cary, NC, 27511
5:00 PM - 7:00 PM
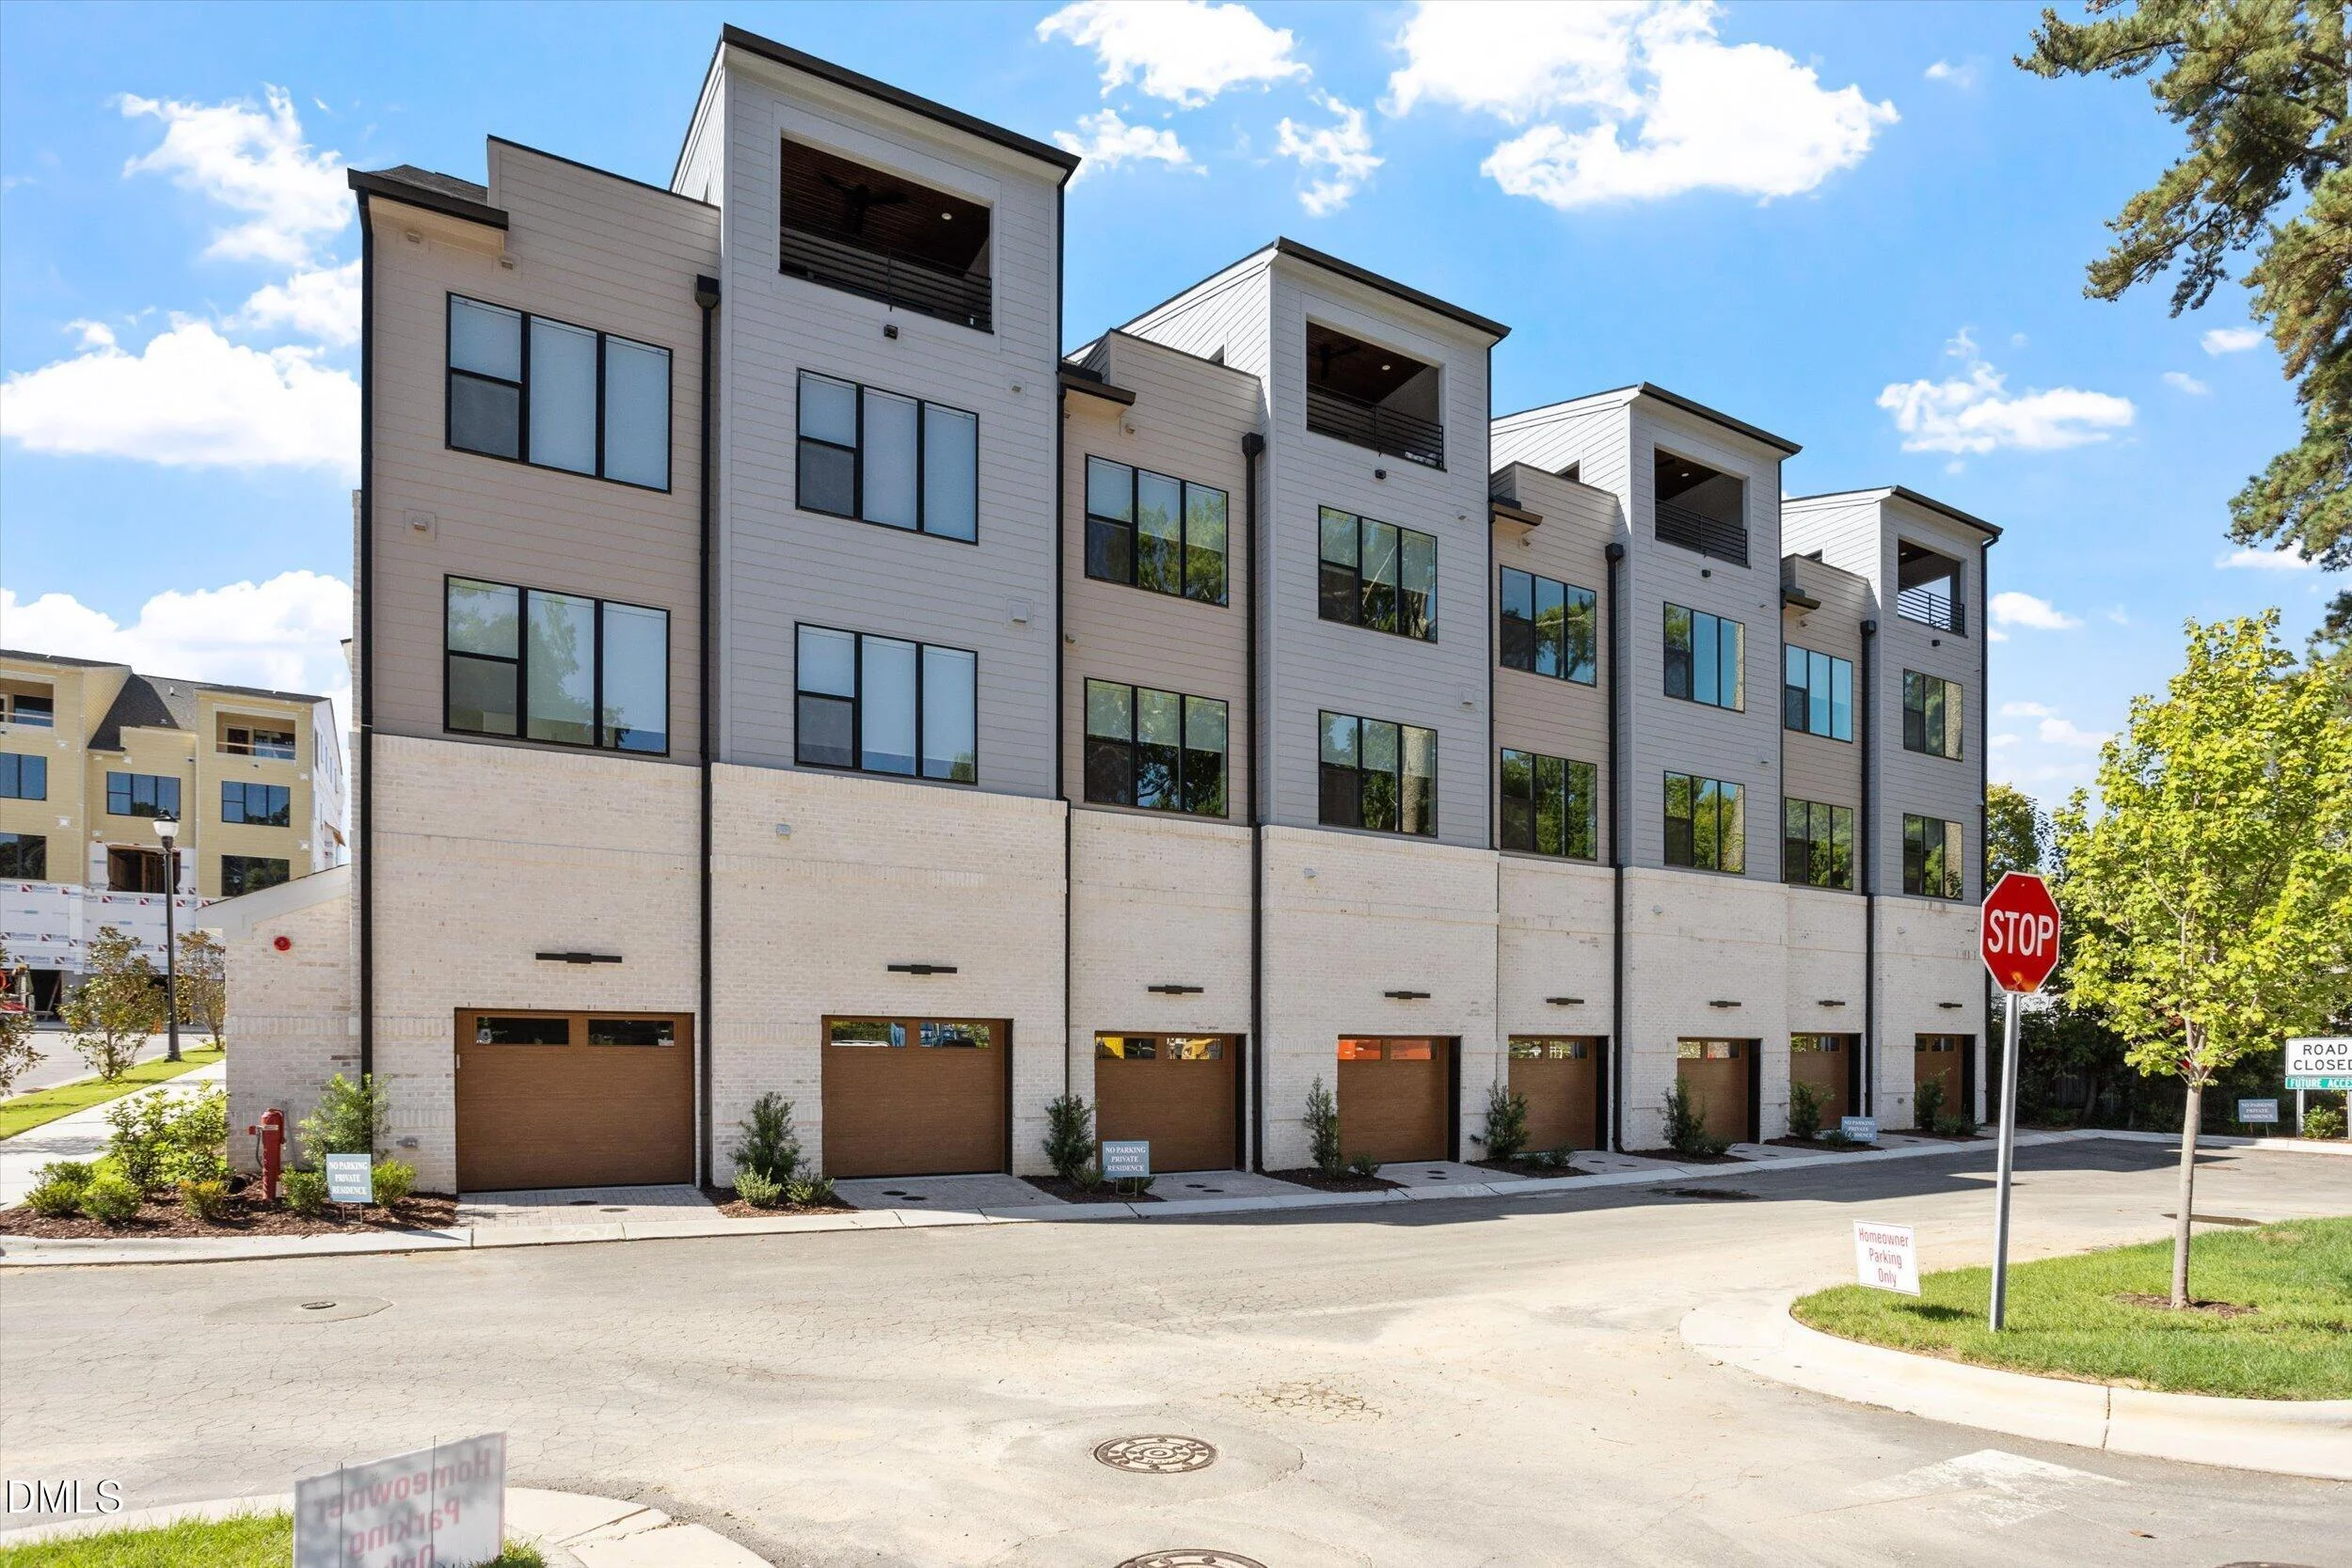
Add to Google CalendarNew construction by Envision Homes in Walker Row, the Soho Plan brings three bedrooms and four and a half baths to downtown Cary across approximately 1,753 square feet. The entry level offers a private study with a full bath, direct access to an attached single-car garage, and an assigned parking space. The main living level is built for entertaining, centered on a gourmet kitchen with quartz countertops, designer cabinetry, stainless steel appliances, and an island suited for gathering. The bedroom level holds a primary suite with a walk-in closet and a tile-surround bath, plus a secondary bedroom with its own private bath and centrally located laundry. At the top of the home, a flexible sky-room level adds a full bath and walk-in closet, ready to serve as a guest suite, office, media room, or fitness studio, with direct access to a private rooftop balcony. Four full bathrooms across the home give every level its own sense of privacy. Walker Row sits moments from Downtown Cary Park, boutique retail, dining, and breweries, with quick access to Interstate 440 and Interstate 40. New construction with four full living levels and a private rooftop balcony is rare in downtown Cary.
Listed by: Gretchen Coley, Compass -- Raleigh
Are you looking for the best realtor near you? See our best local realtors
Not sure where to start? Get pre-approved for a no closing cost mortgage
Information not guaranteed. Brokers make an effort to deliver accurate information, but buyers should independently verify any information on which they will rely in a transaction. © 2026 Triangle MLS, Inc. of North Carolina. All rights reserved.